Vivid Design and Builds
Kitchen remodeling in Oakland County
Layout, cabinets, counters and lighting planned as one room.
A kitchen planned around how you use it
A good remodel starts with what is not working: not enough counter, a dark corner, cabinets that do not hold what you own, or a wall that cuts the room off from the rest of the house.
Vivid Design and Builds plans layout, storage, lighting and finishes together, so the room works as one thing rather than a set of separate upgrades.
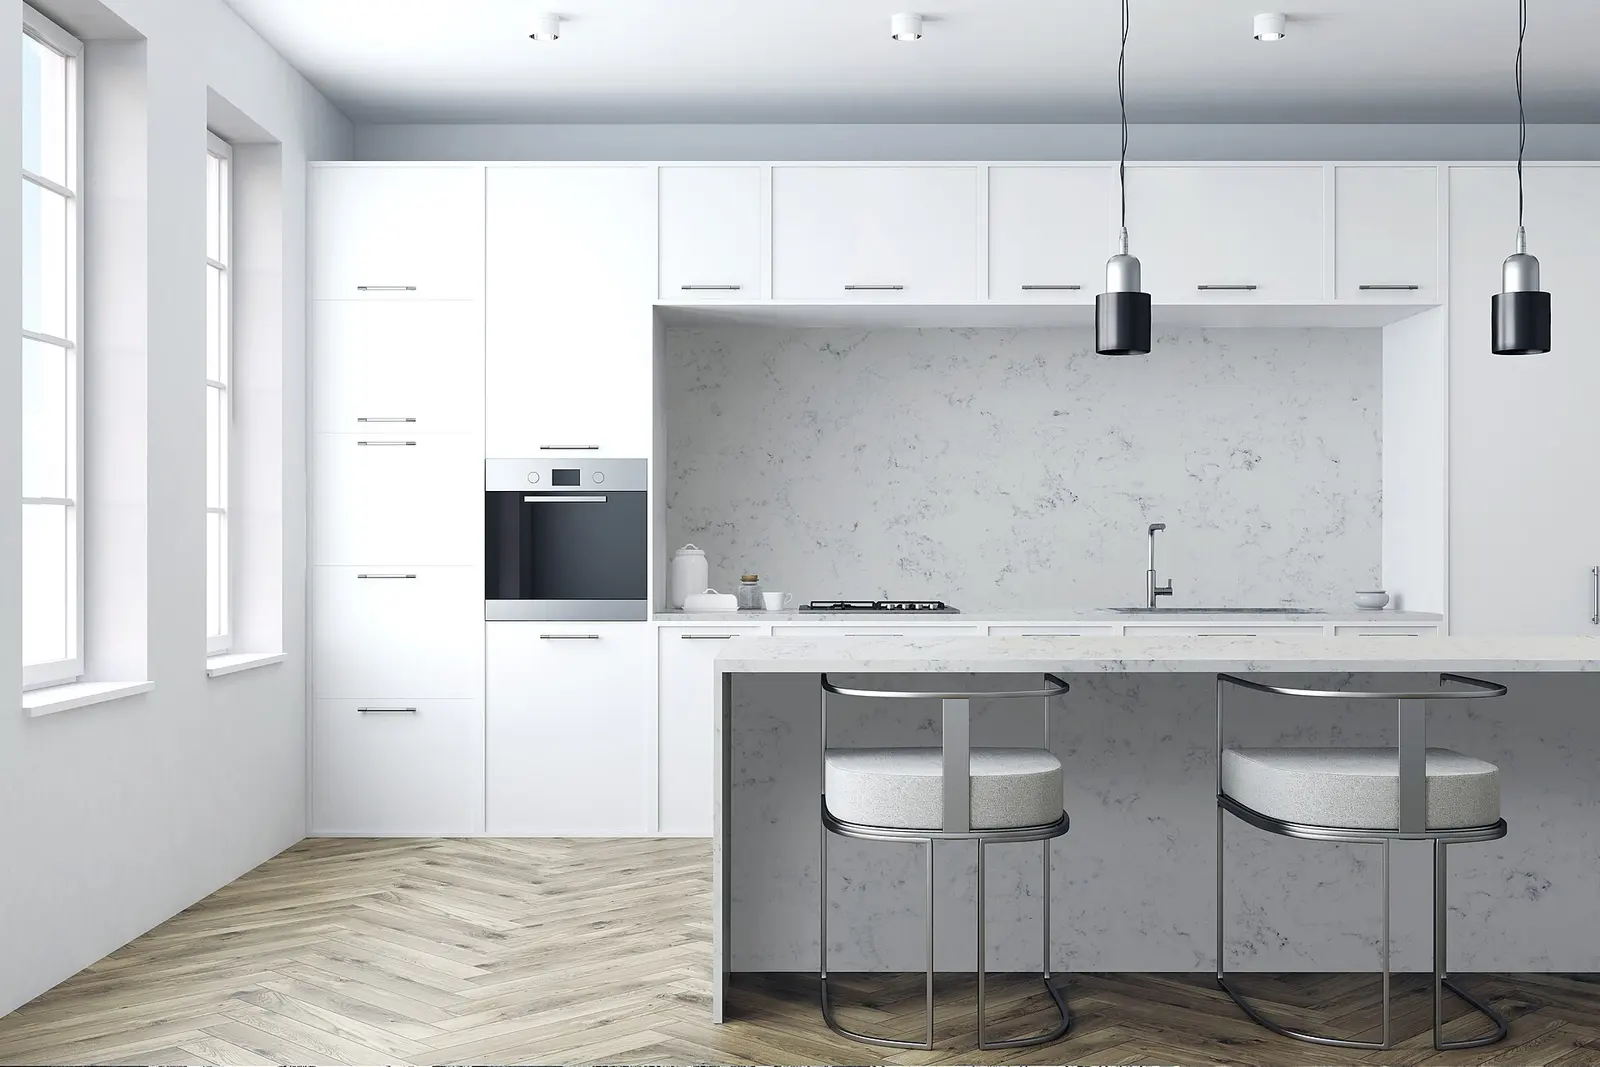
Photos on this page show design ideas, not finished Vivid Design and Builds projects.
What to think through first
Layout
Does the kitchen stay in its footprint, or do walls and plumbing move? This is usually the largest choice in the budget.
Cabinets and storage
Decide what needs to live in the room before you choose a door style.
Counters and backsplash
Choose for how you cook and clean as well as how it looks.
Lighting
Plan task, ambient and accent light early, while the walls and ceiling are still open to change.
Appliances
Pick them before the cabinet plan is final, so sizes and power are right.
Living through it
Plan where you will cook and eat during the work.
How it gets planned
- TalkTell Julian what bothers you about the room and what you want from it.
- LookHe sees the space, and you go over layout, finishes and budget.
- PlanThe scope and the numbers get written down before work starts.
- BuildThe work gets done, then you walk through the finished room.
Remodeling to sell?
Not every kitchen needs a full redo before a sale. Julian works in real estate as well as remodeling, so you can ask whether a remodel, a smaller refresh, staging or selling as-is makes the most sense for your house.
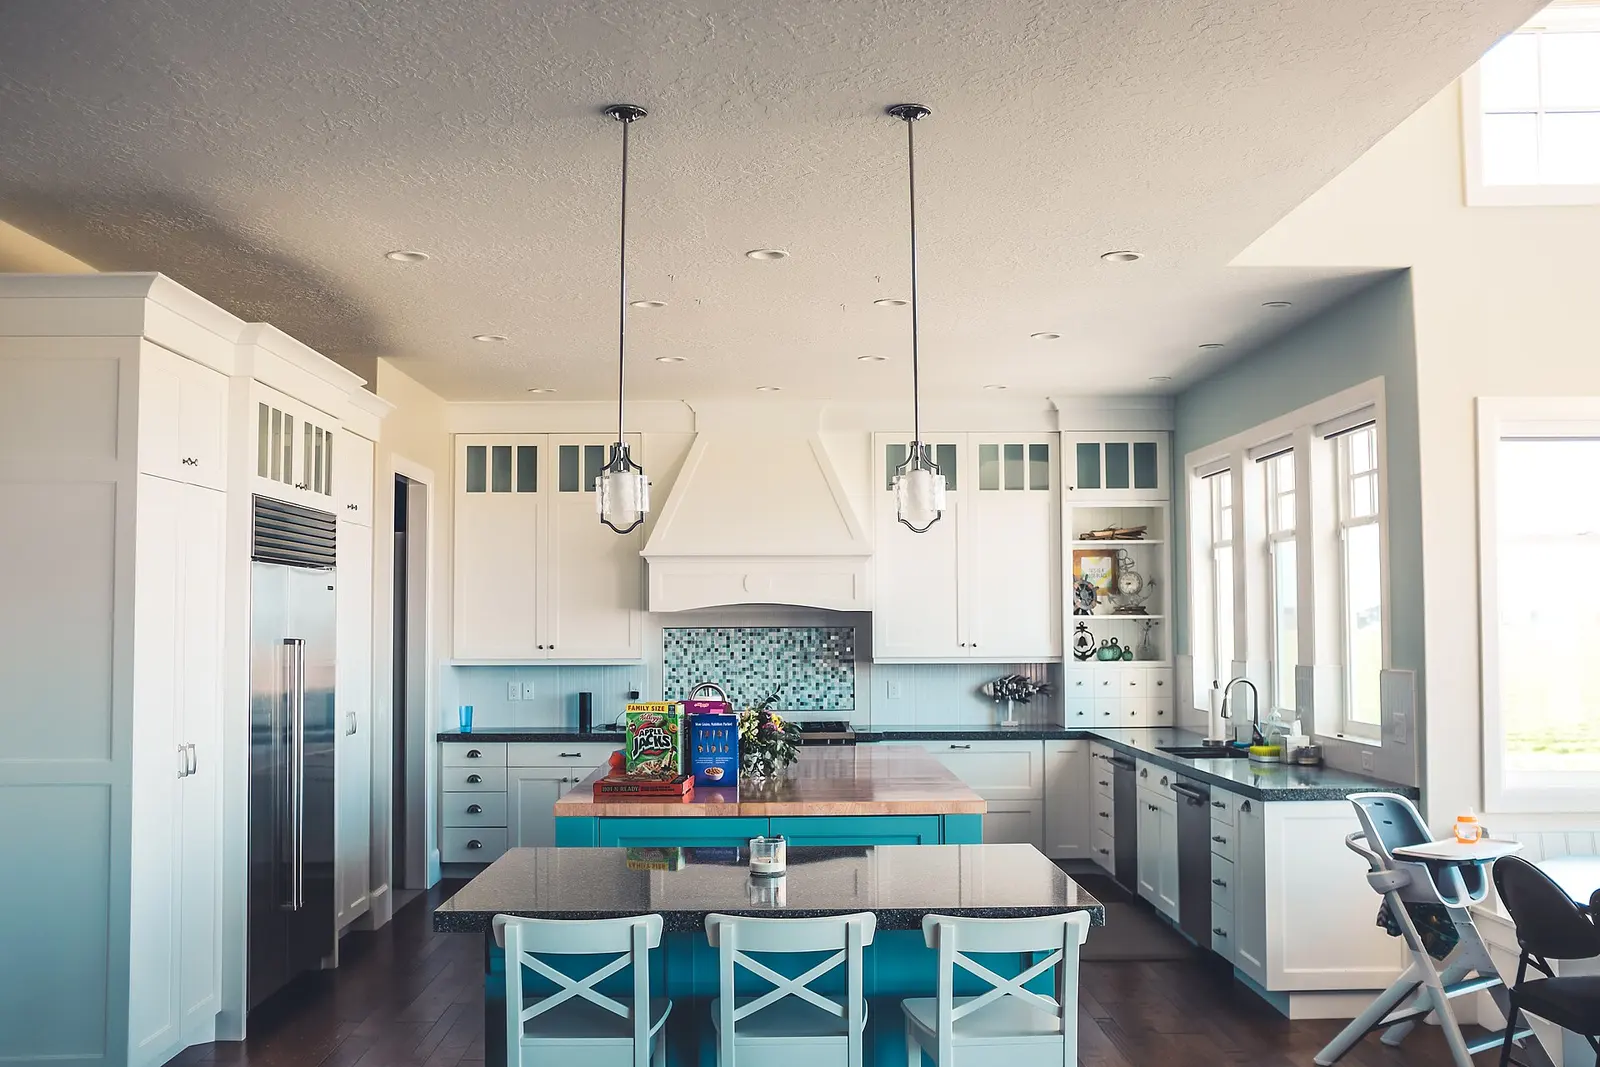
Photos on this page show design ideas, not finished Vivid Design and Builds projects.
Common questions
What does Vivid Design and Builds do?
How do I start?
How much will my remodel cost?
Should I remodel before selling?
Talk about your kitchen
Call or text Julian with your city and a few photos of the room.